Fortunei 2F


Fortunei 2F
a story about light, balance, and calm
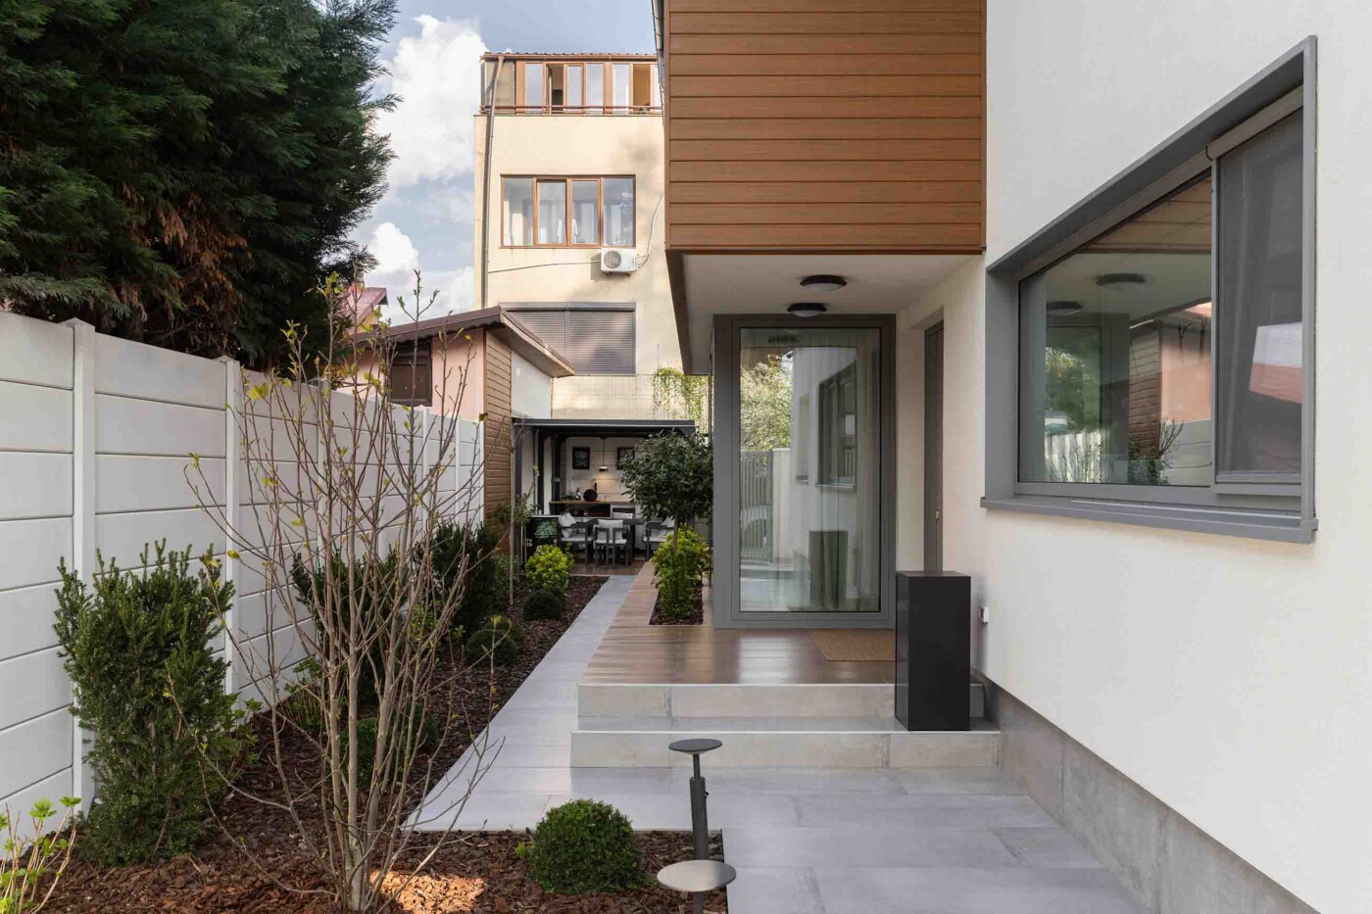
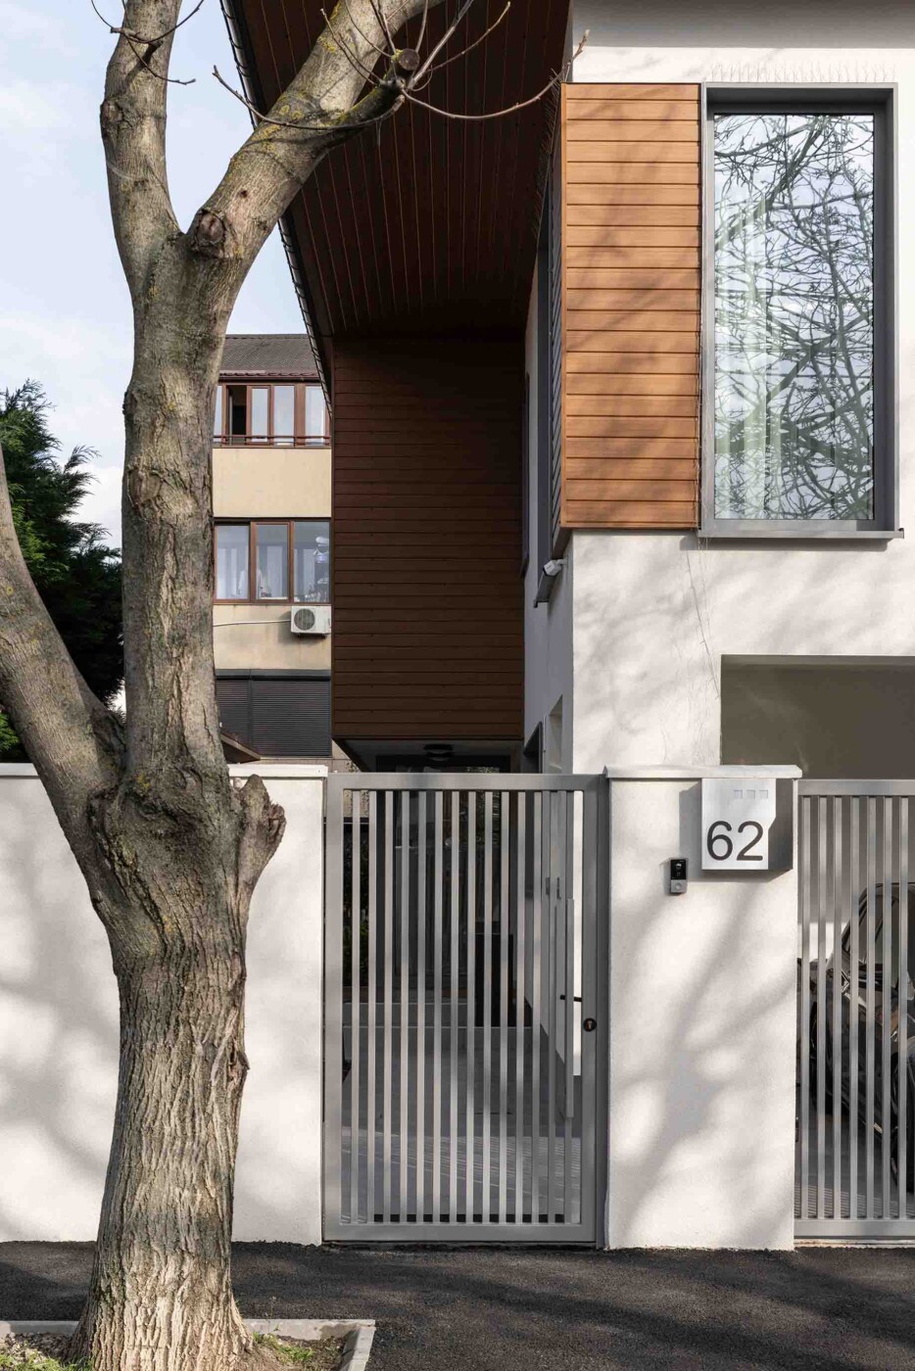
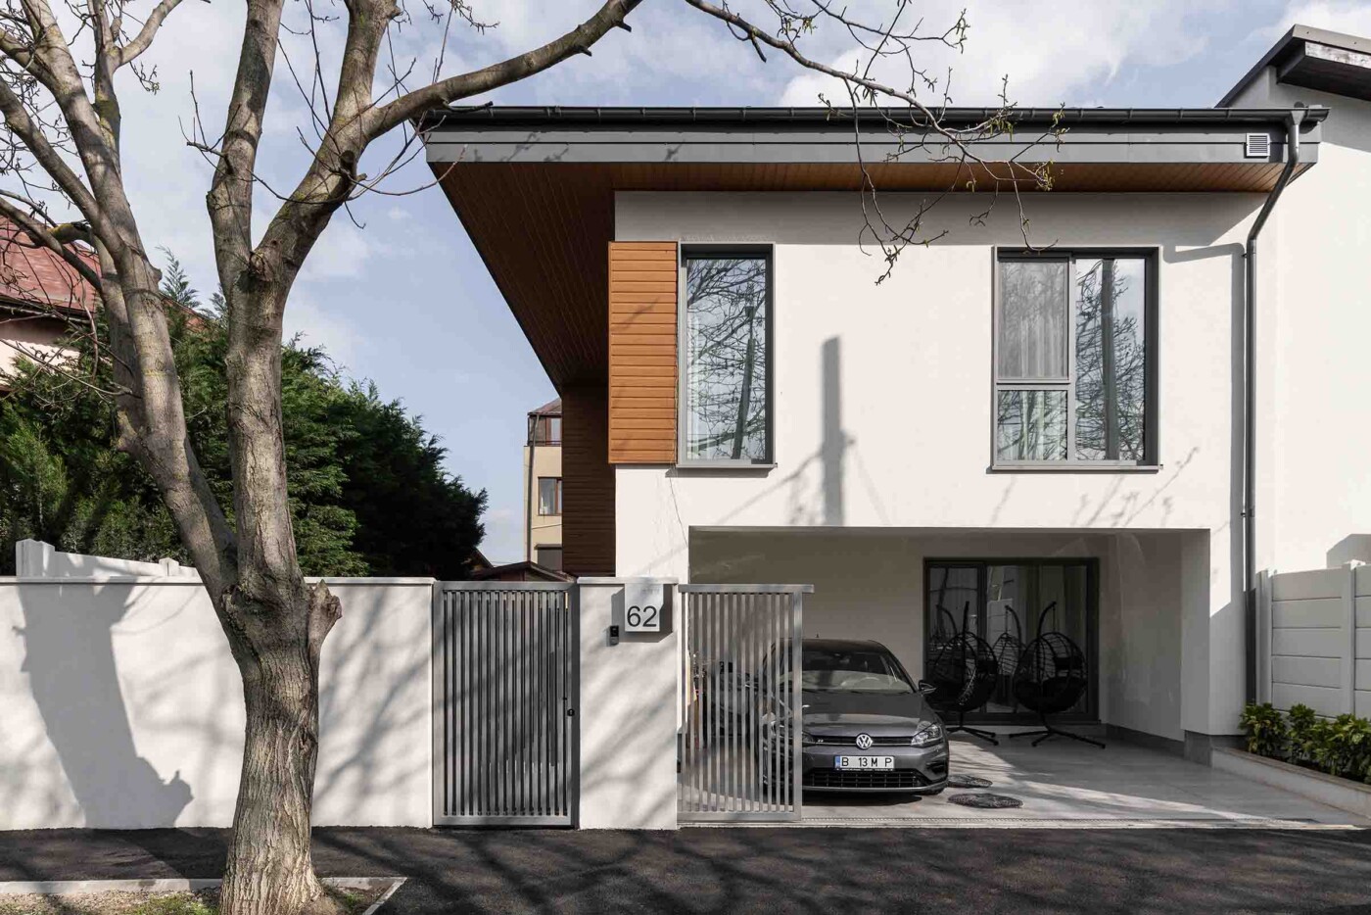
Located in a protected residential neighborhood of Bucharest — Parcelarea Bazilescu, Sector 1 — on a 360 sqm plot with a mature walnut tree and an existing building on the boundary, the new house connects to the old structure, forming an interior courtyard that brings natural light deep into the home.
Confronted with a restrictive urban context (a narrow lot, strict zoning regulations, and the requirement to preserve the existing walnut tree), the project transforms these limitations into architectural opportunities. The result is a house defined by openness and light — an architecture that embraces nature in a natural way.
The project explores the relationship between human experience and the built environment, proposing dwelling not merely as a function, but as an expression of identity. Large glazed surfaces create a fluid dialogue between interior and exterior: at ground level, the kitchen, dining area, and garden communicate naturally; on the intermediate floor, the continuous opening between the living area and the garden enhances brightness and visual freedom.
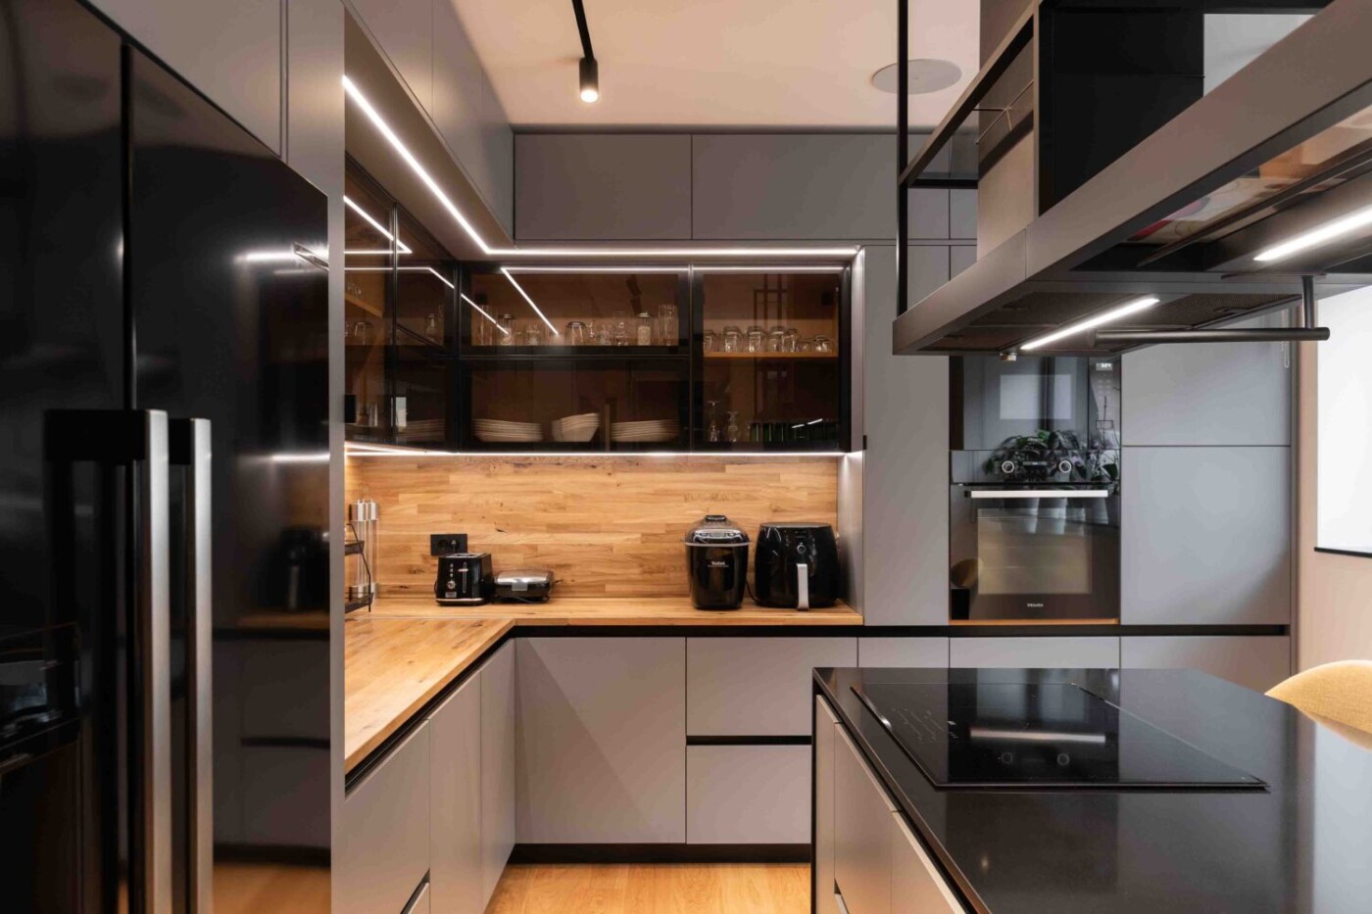
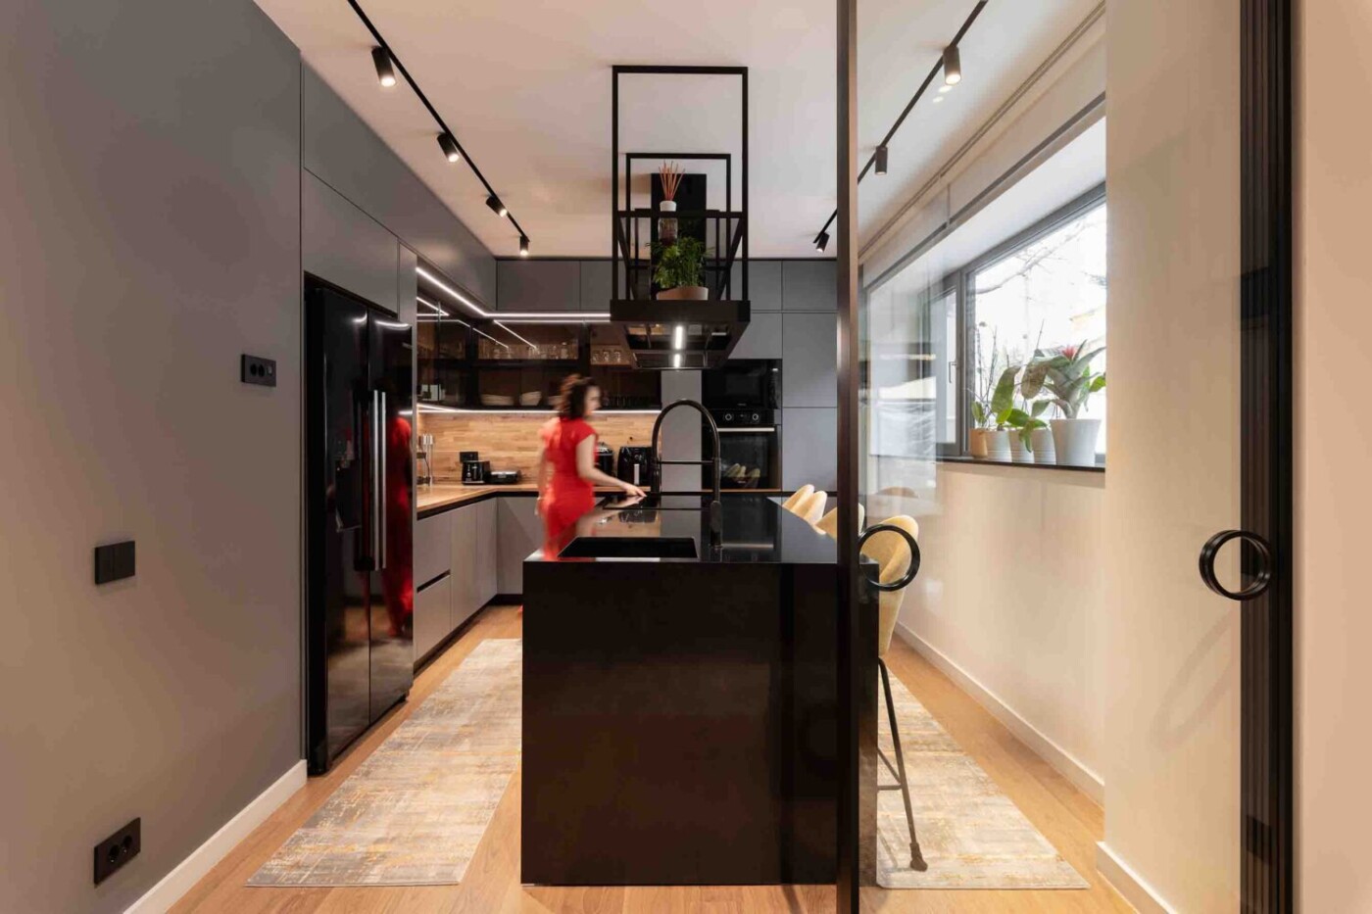
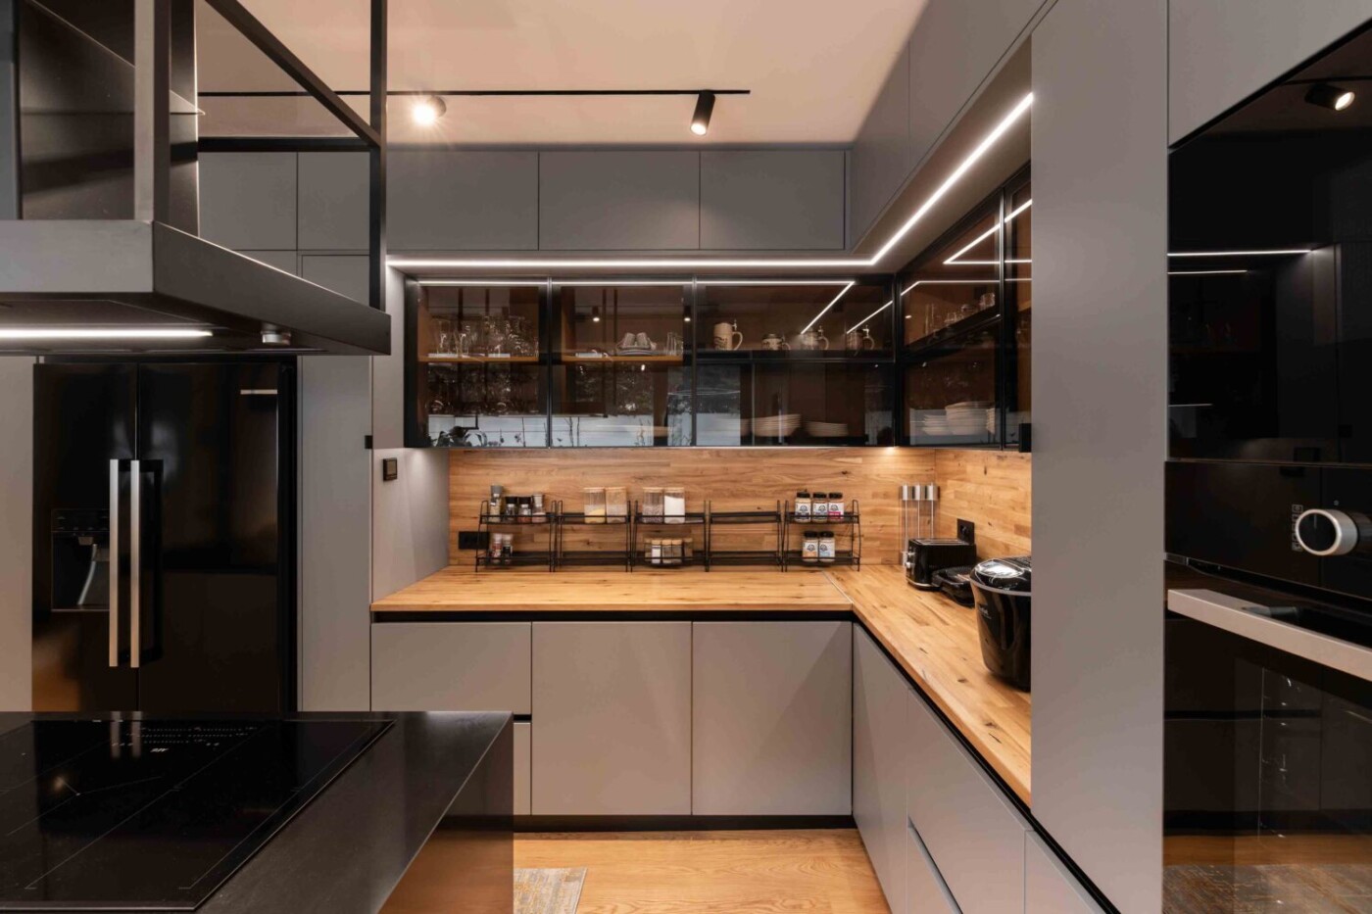
The kitchen embodies minimalist sophistication. Clean lines, tactile materials, and the contrast between warm wood and matte cool surfaces define the balance between aesthetics and functionality. The central island, treated as a glossy black monolith, becomes the visual anchor of the space.
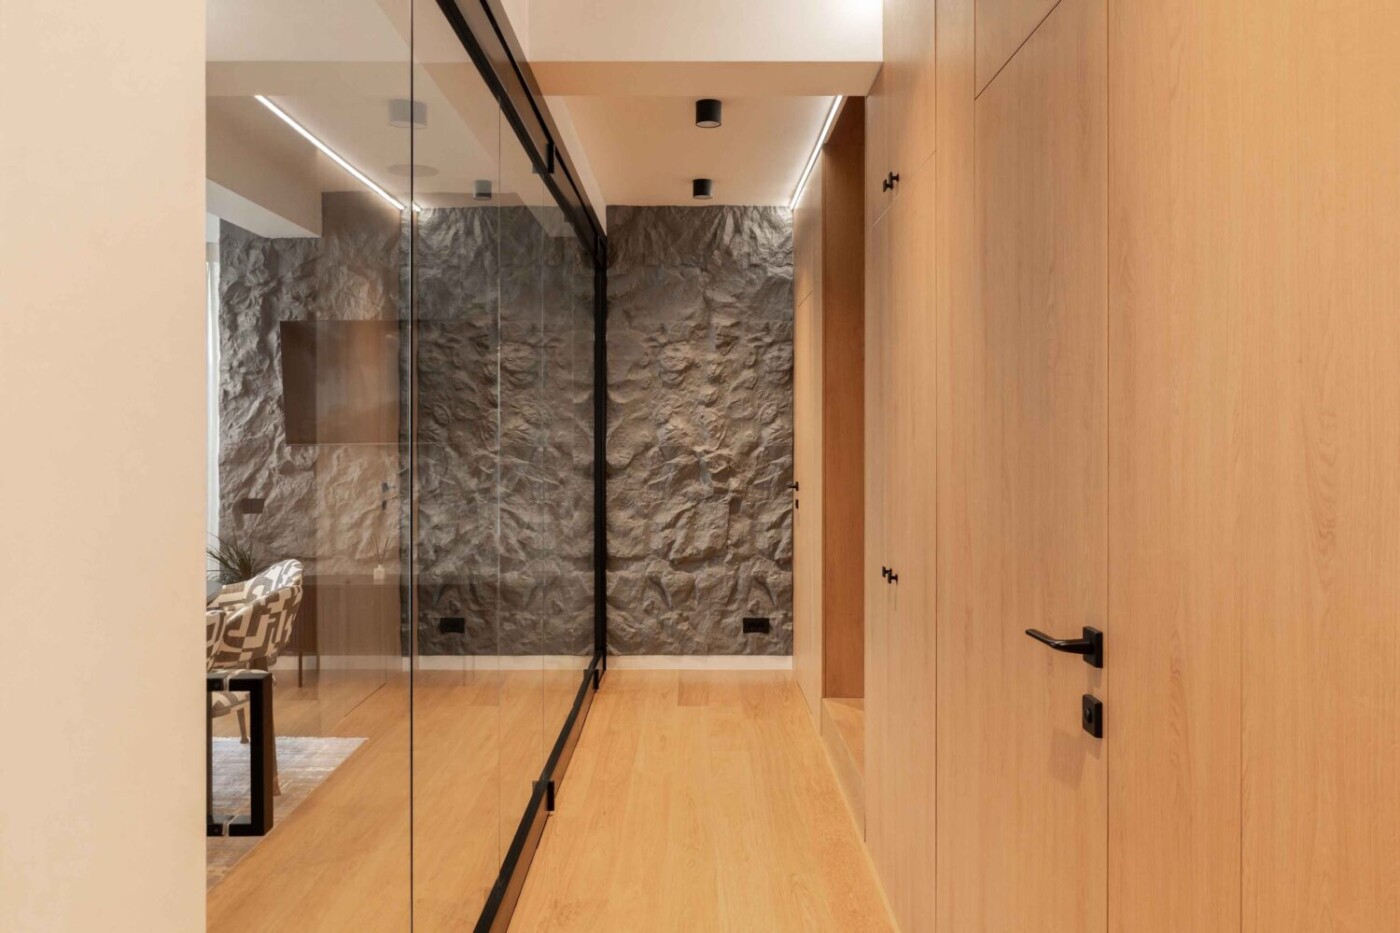
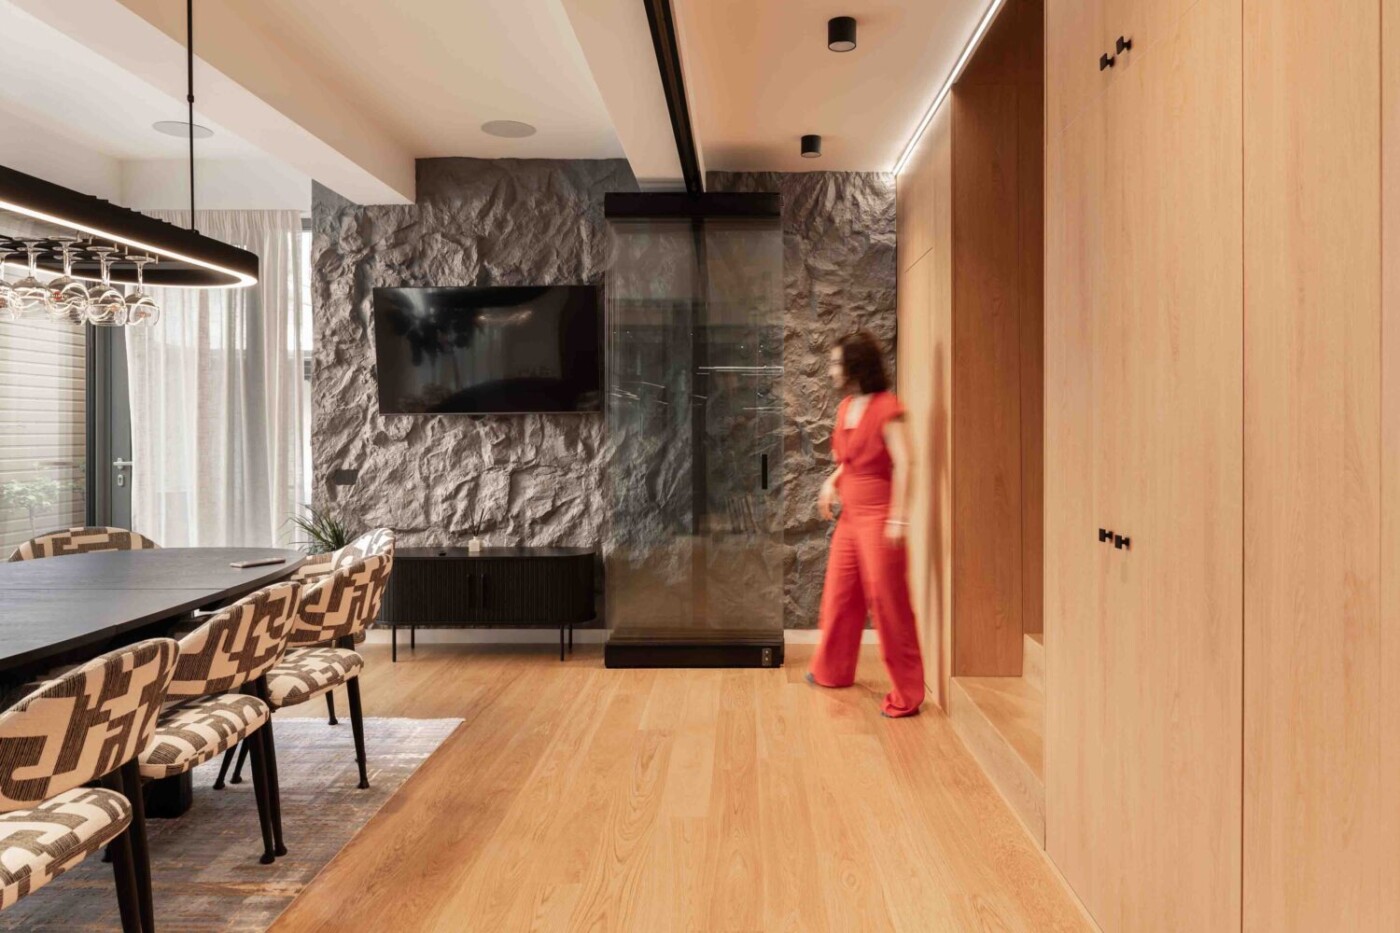
The hallway acts as a distinct transition zone: the warm wood of the built-in furniture contrasts with the rough texture of the exposed stone wall. The sliding glass door enhances the sense of transparency and controlled openness.
Designed for a family with two children, the house adapts to daily rhythms. The layout follows a clear visual axis—from the kitchen to the garden—that ensures continuity and spatial coherence.
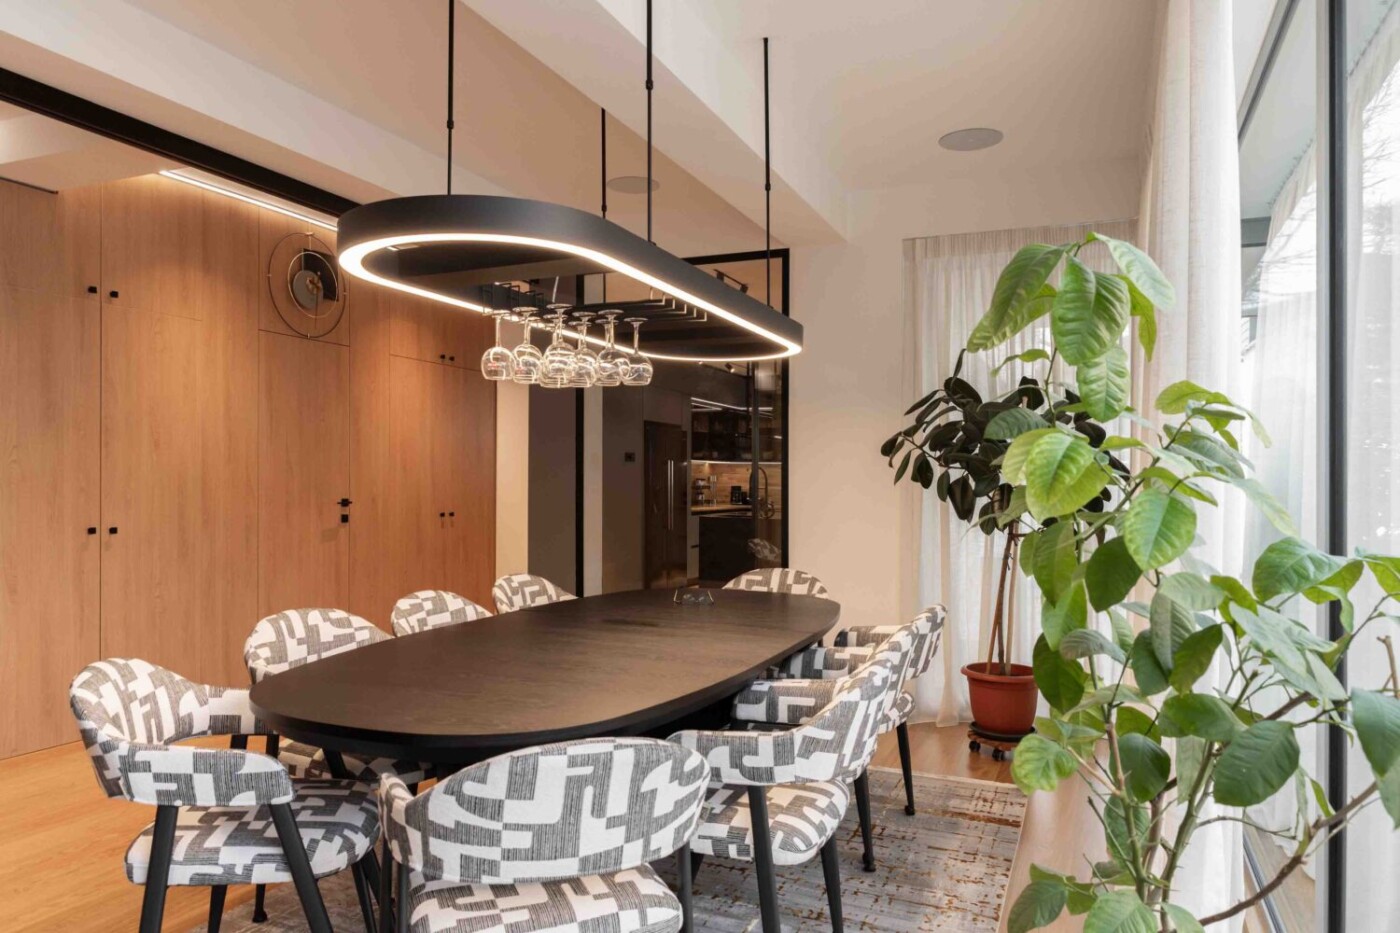
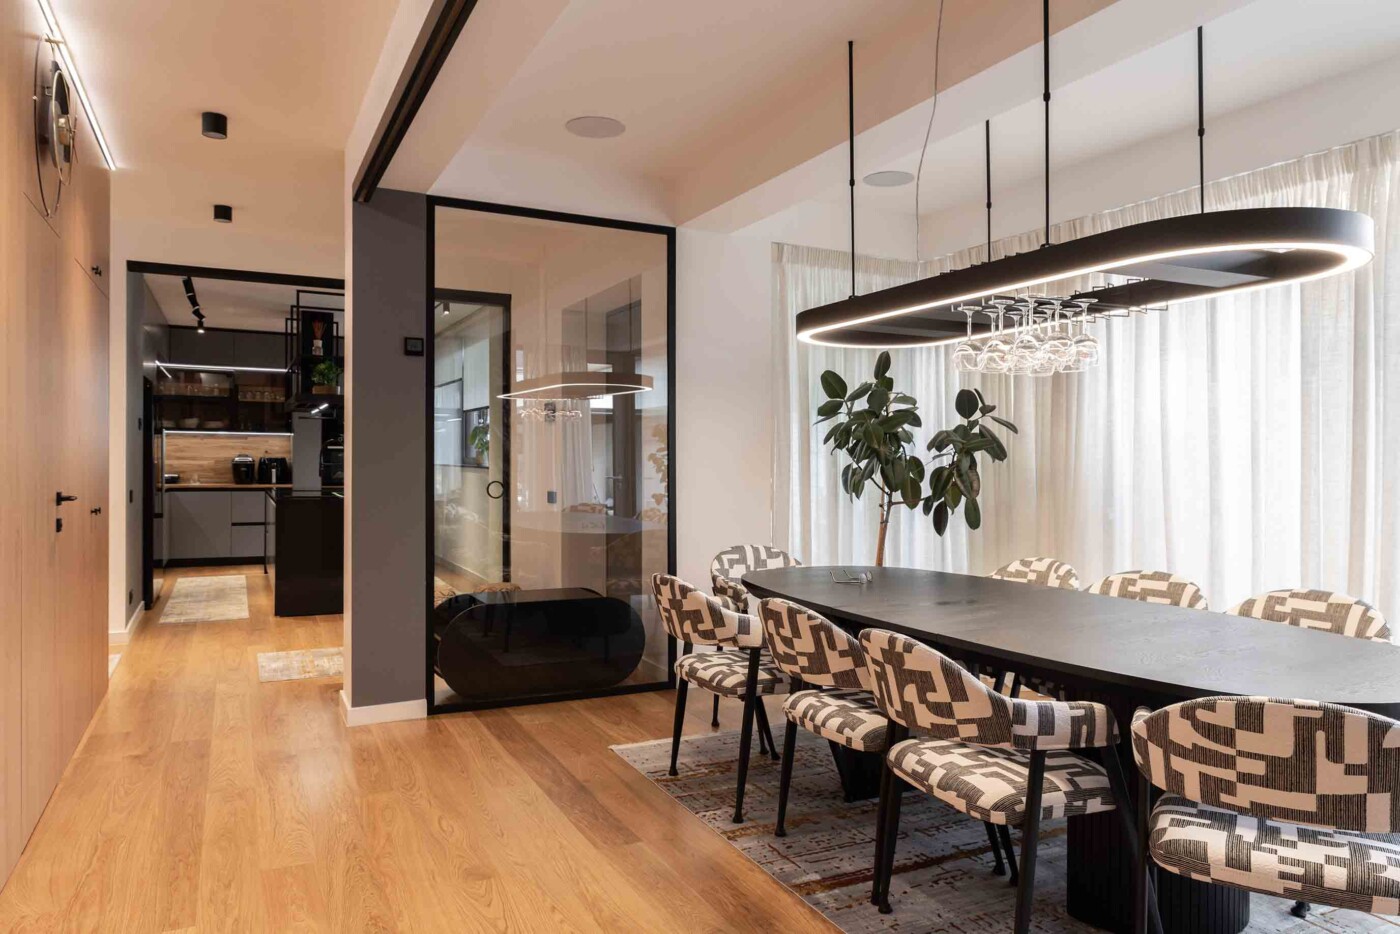
The dining area becomes the social heart of the house, marked by a sculptural table and a suspended lighting fixture with a scenographic role, combining function with artistry: glass holder, plant support, and ambient light in one.
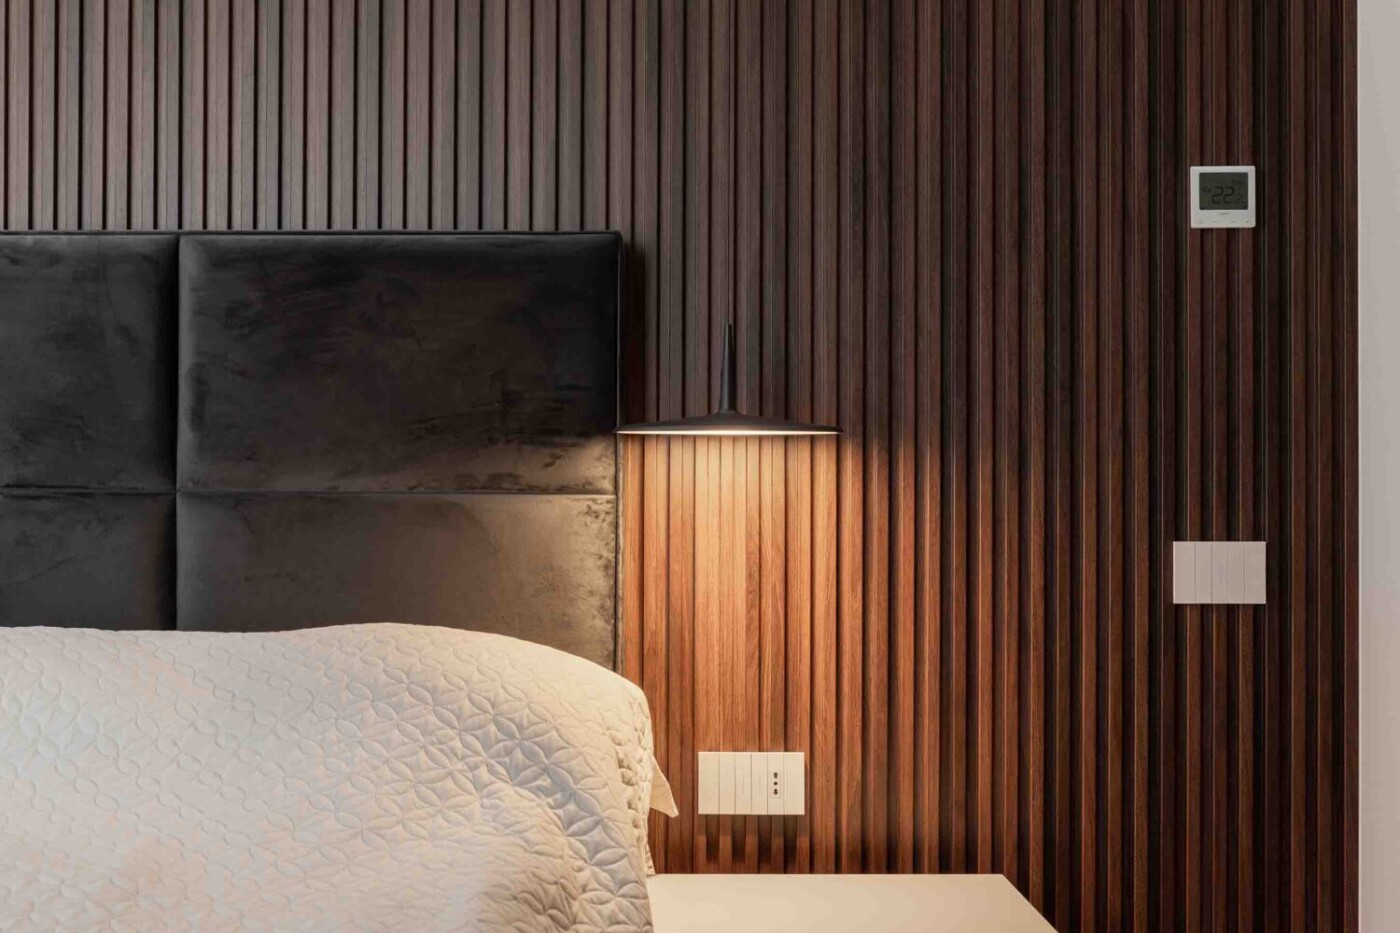
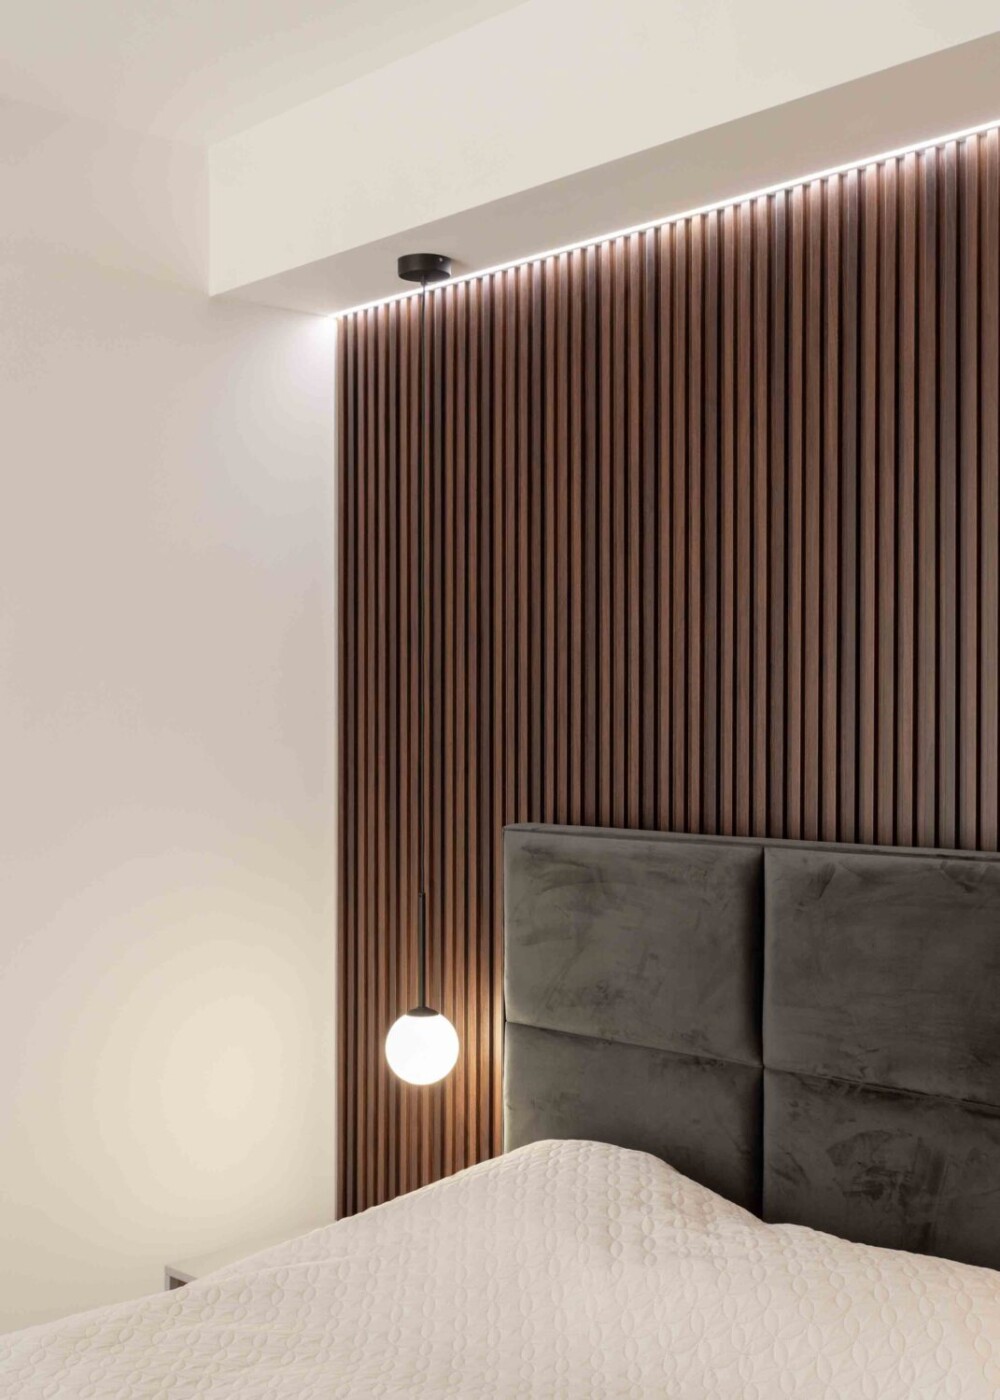
The neutral background is unified by the presence of wood, bringing warmth and visual calm. In the master bedroom, vertical dark wood panels form the backdrop for a bed with a black velvet headboard, composing an elegant and intimate setting. A minimalist pendant lamp adds a subtle interplay of light and shadow.
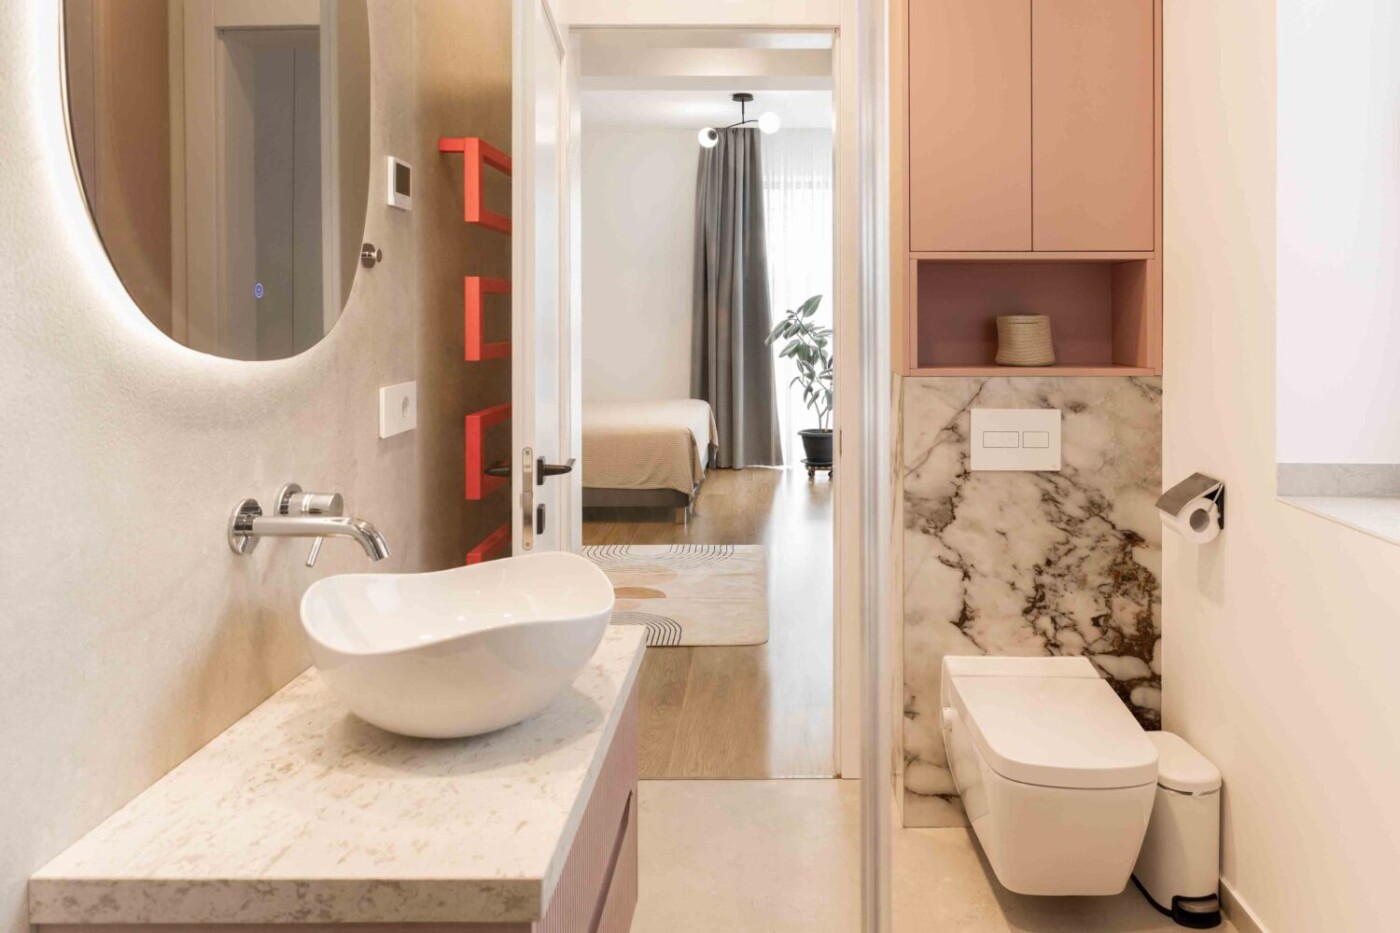
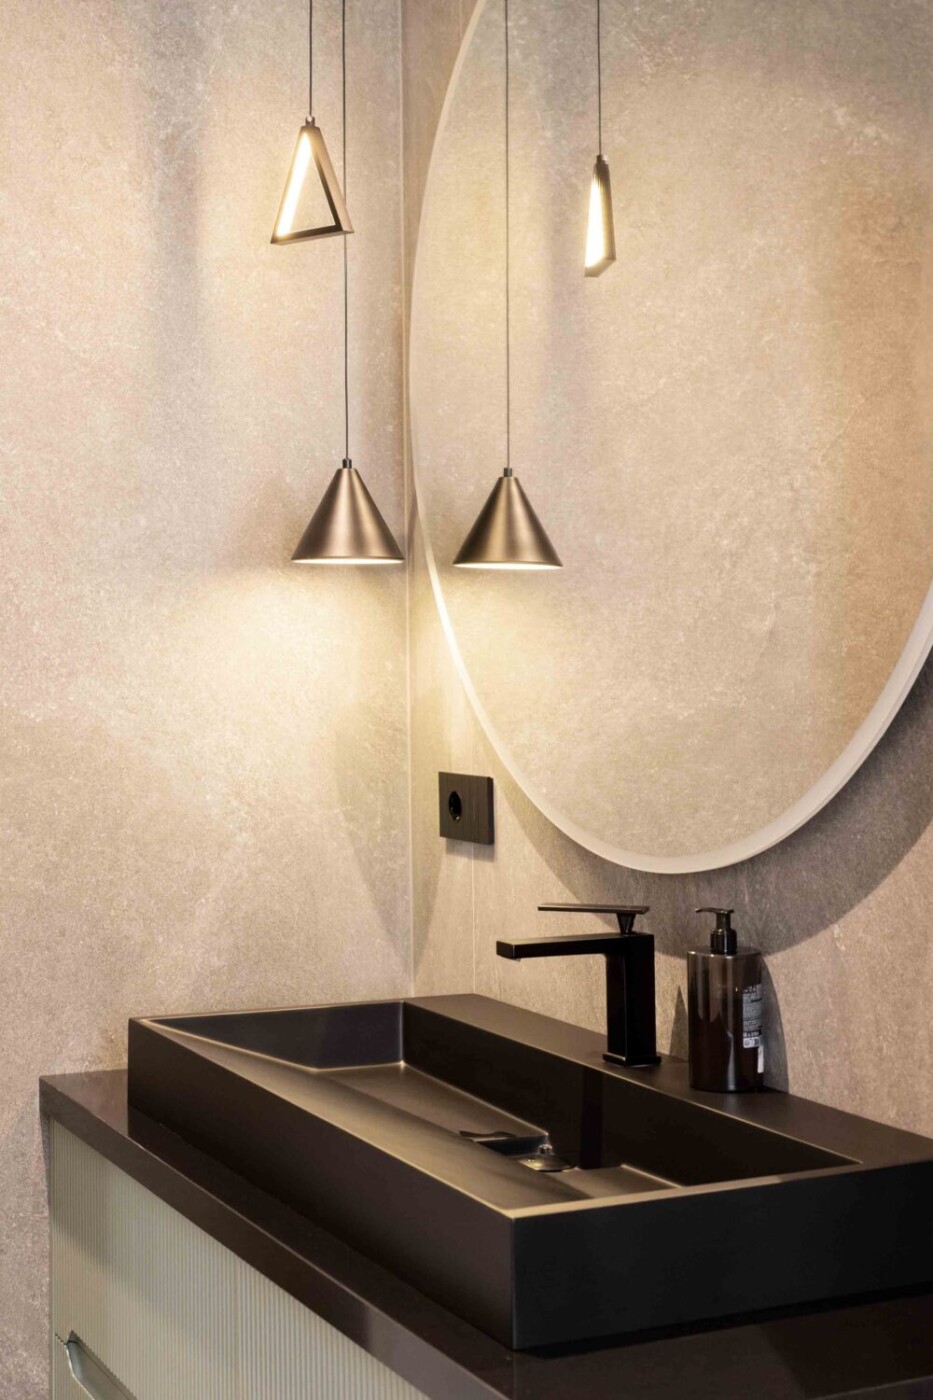
Sculptural elegance defines the master bathroom—a space of quiet refinement. The monoblock washbasin in matte black composite, the fine texture of ceramic tiles, and the metallic cone-shaped pendant lights create a discreet sense of luxury. The oversized round mirror amplifies both the light and the visual depth of the room.
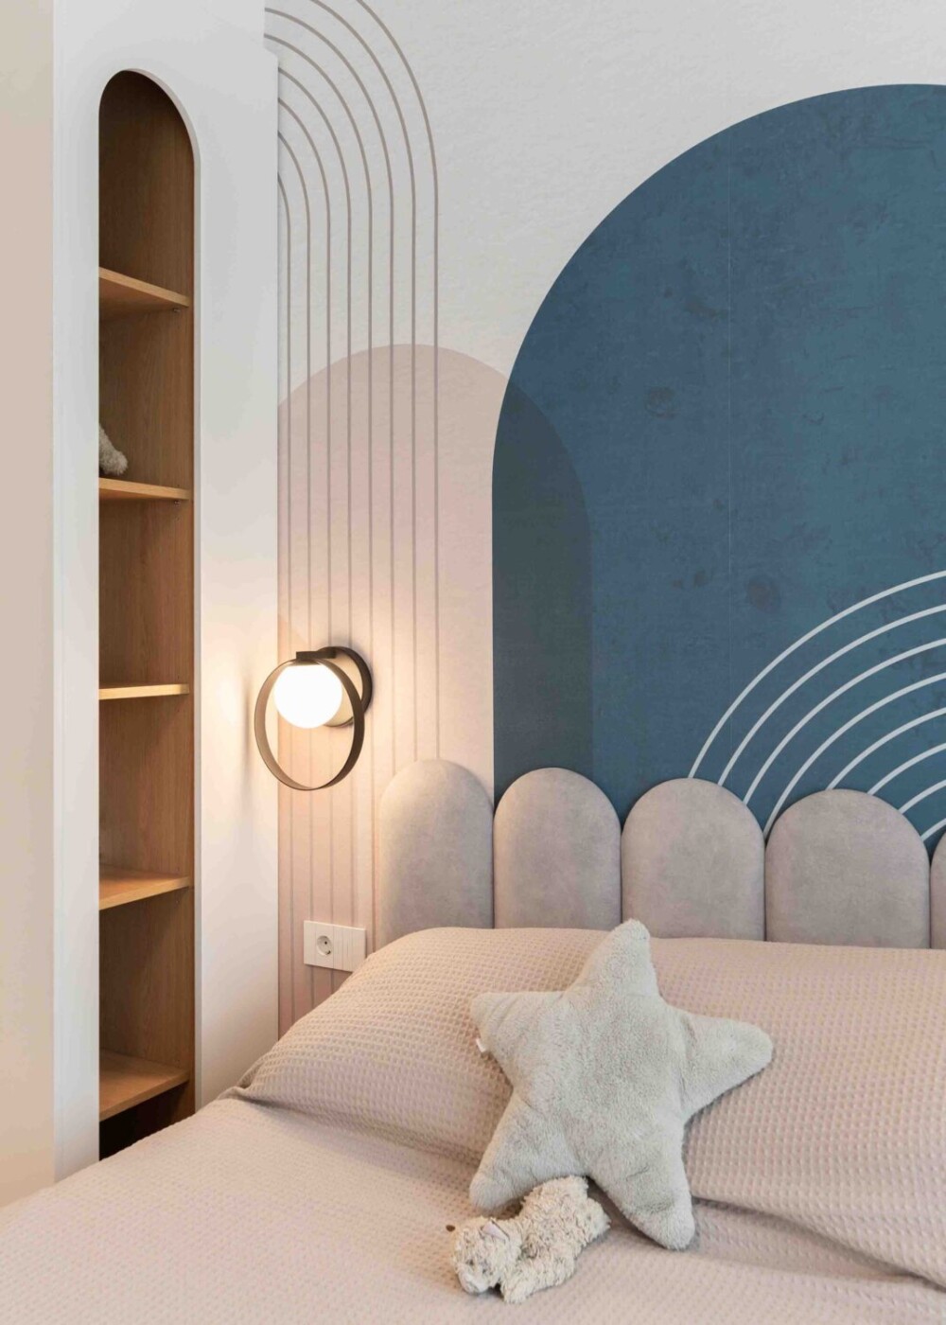
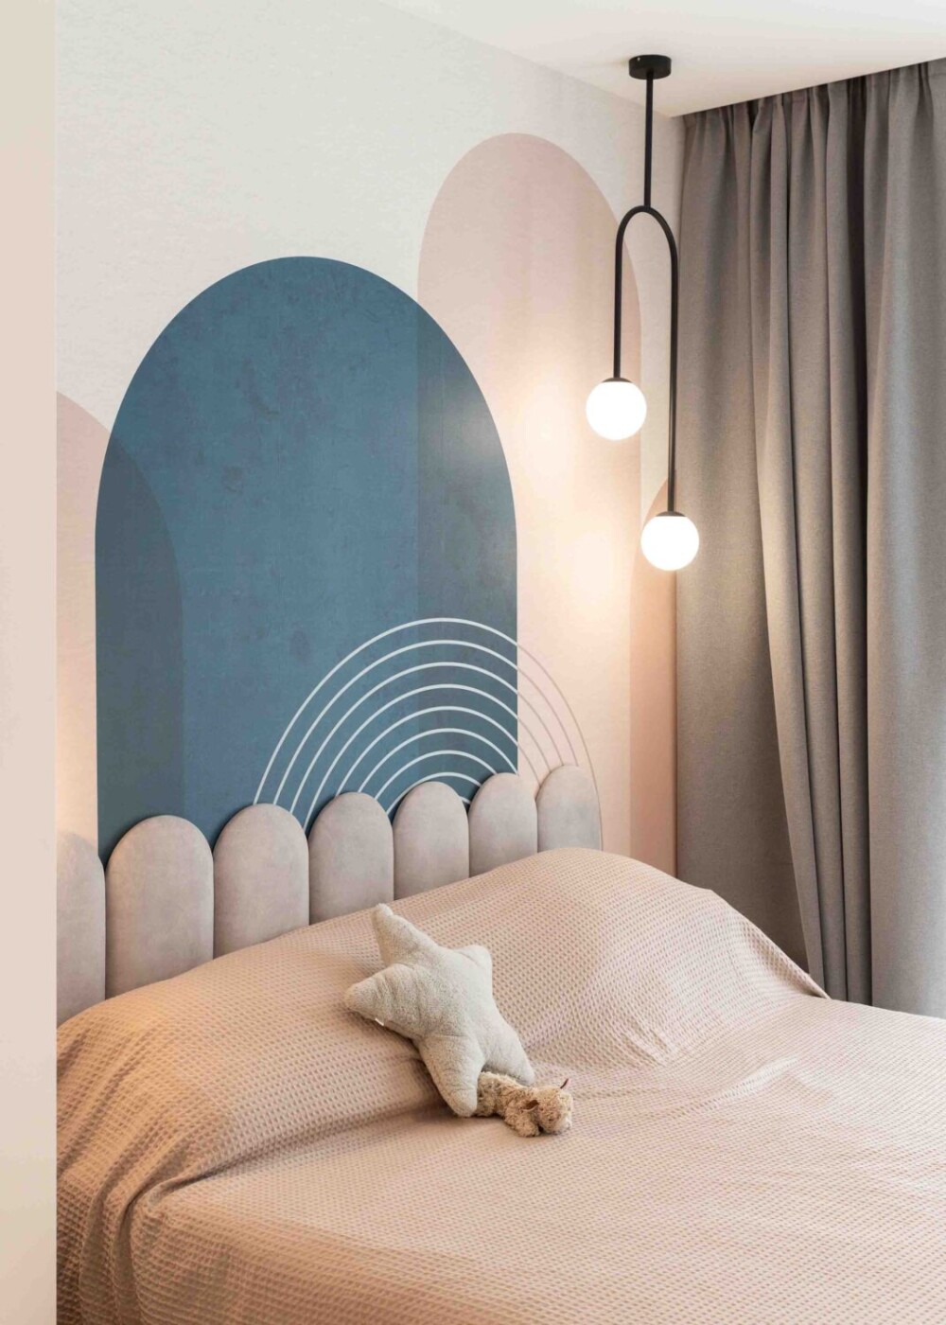
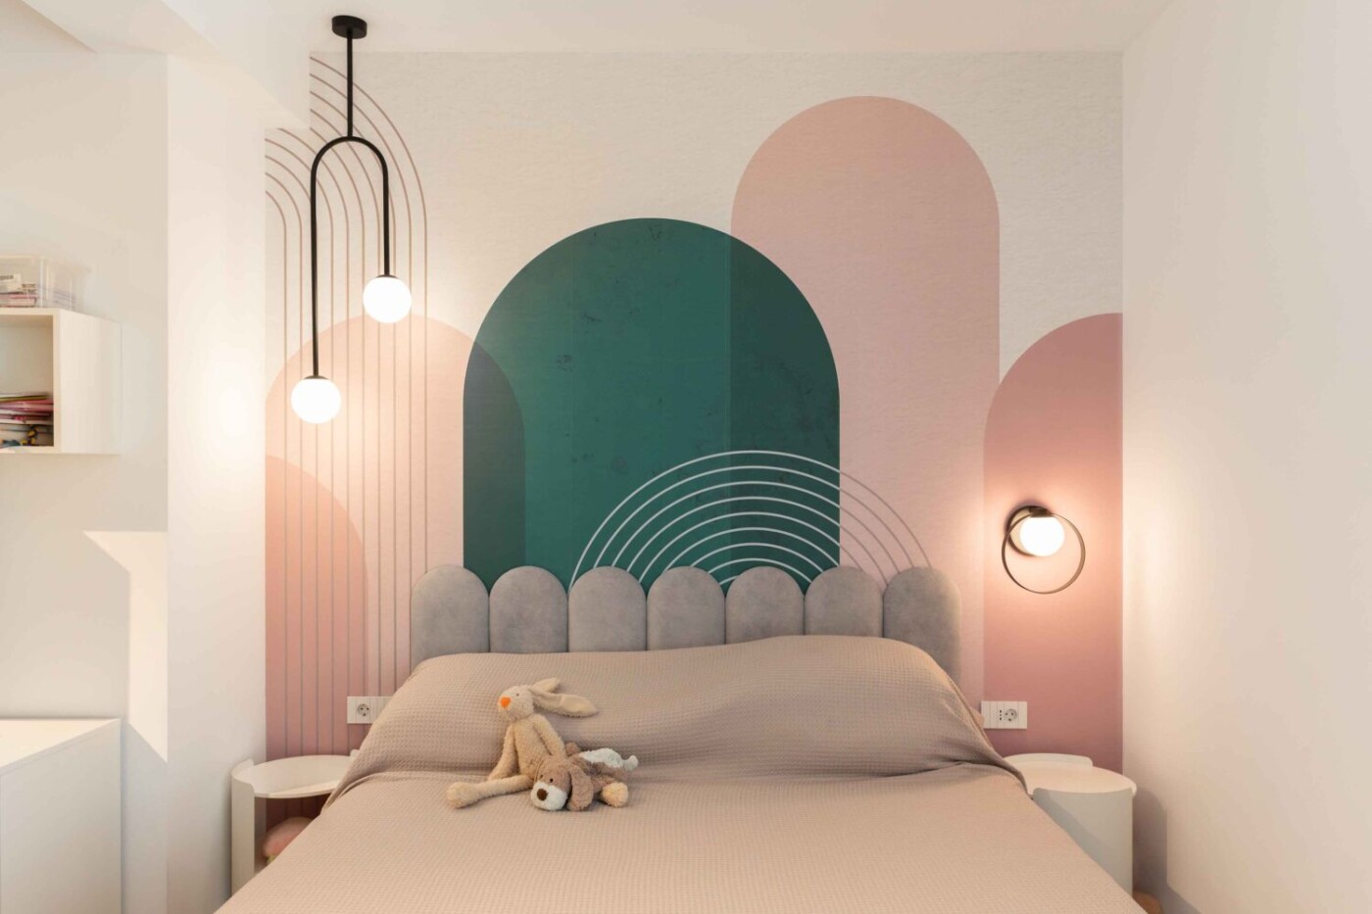
The children’s bedroom balances play and tranquility. The decorative wall, with layered arches in deep green, soft pink, and warm white tones, evokes a gentle visual world. The twin girls’ rooms maintain coherence while introducing individual accents, resulting in a harmonious, luminous, and personal atmosphere.
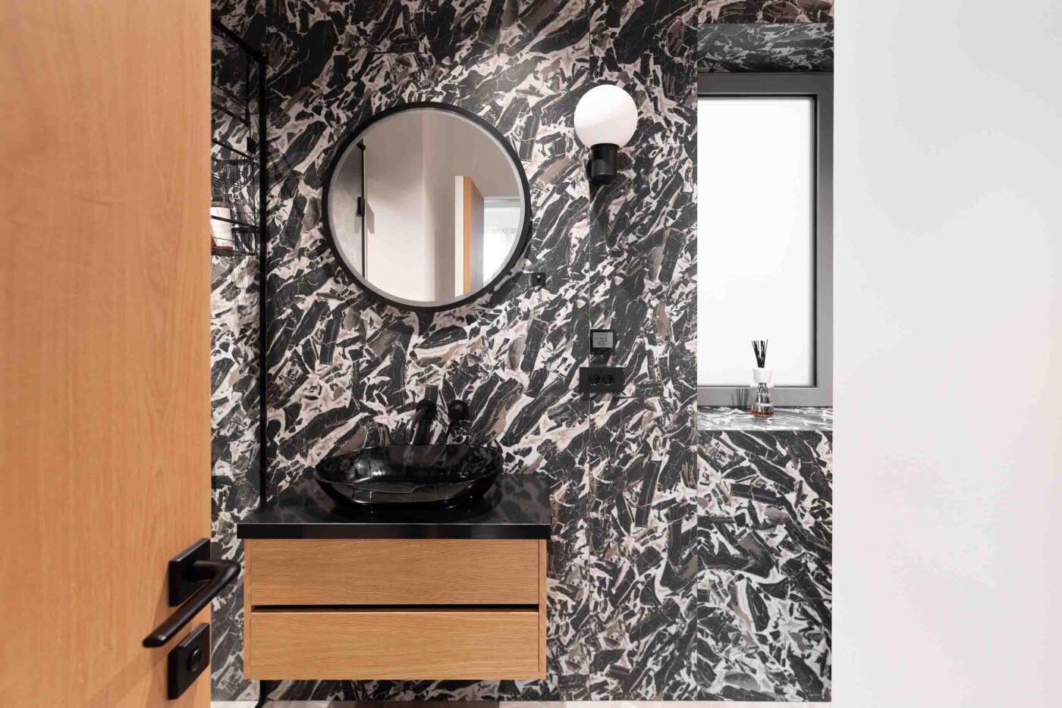
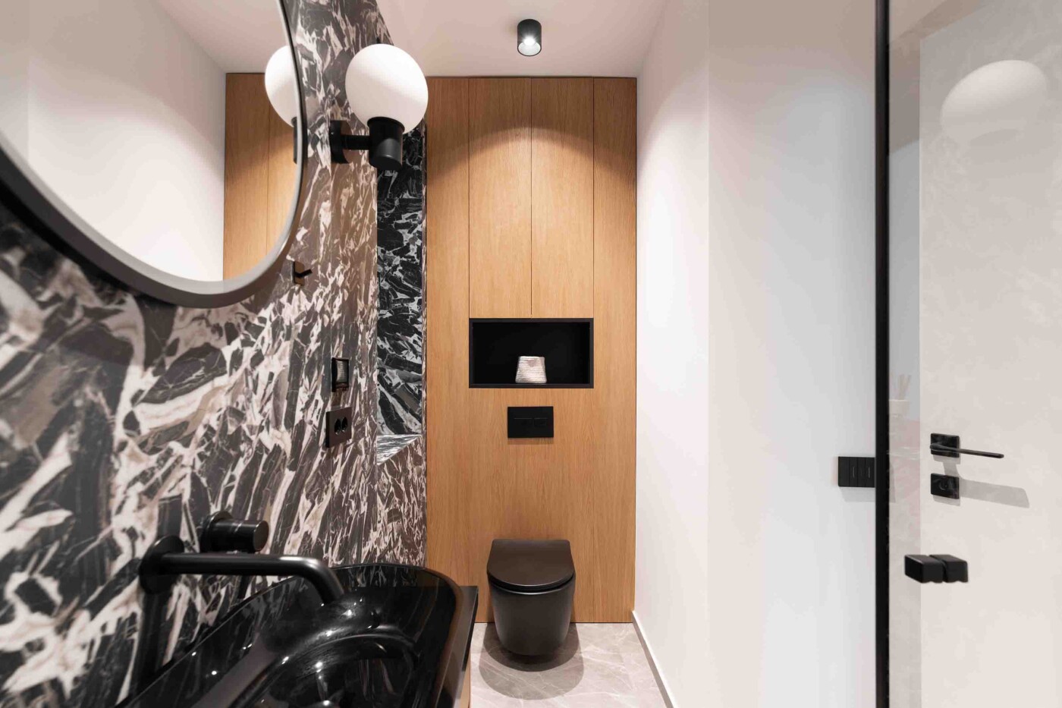
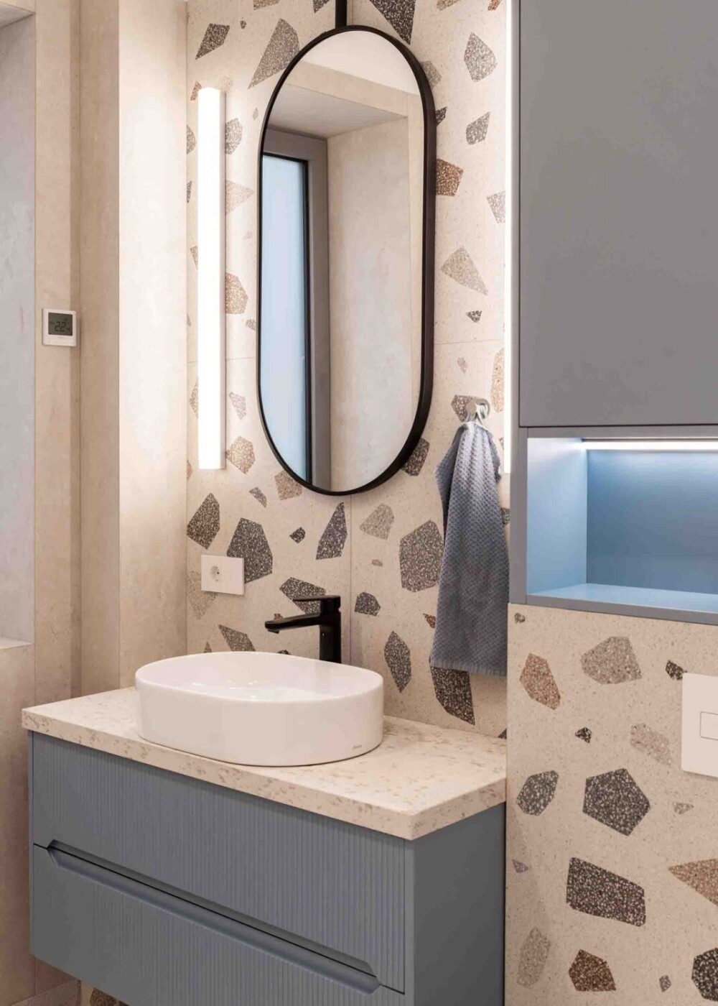
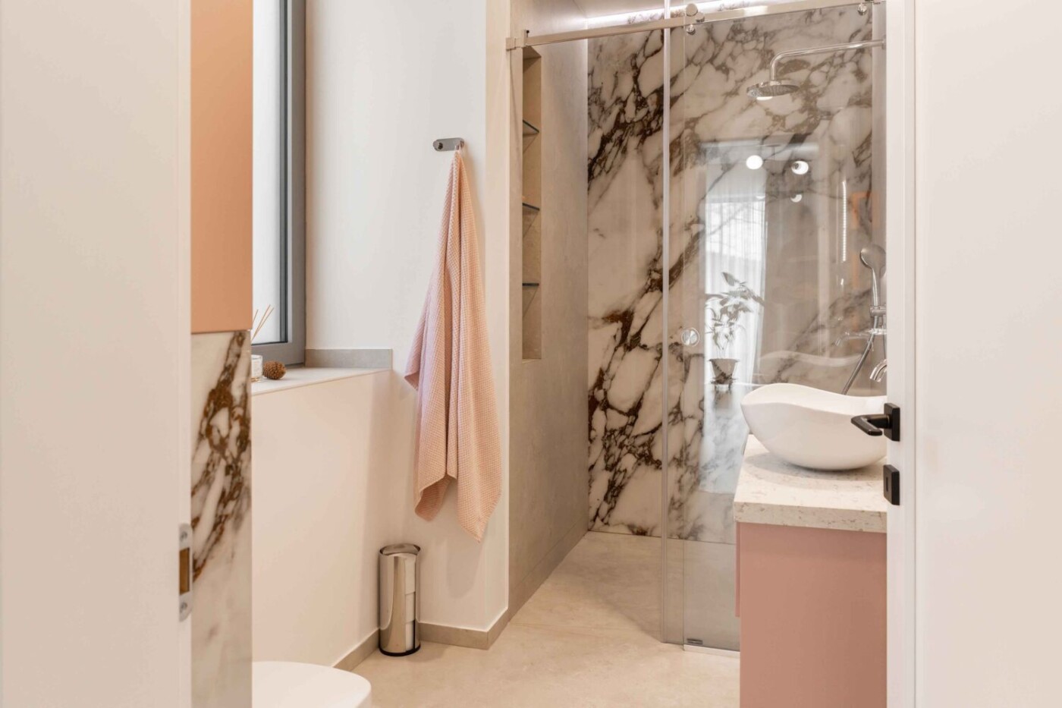
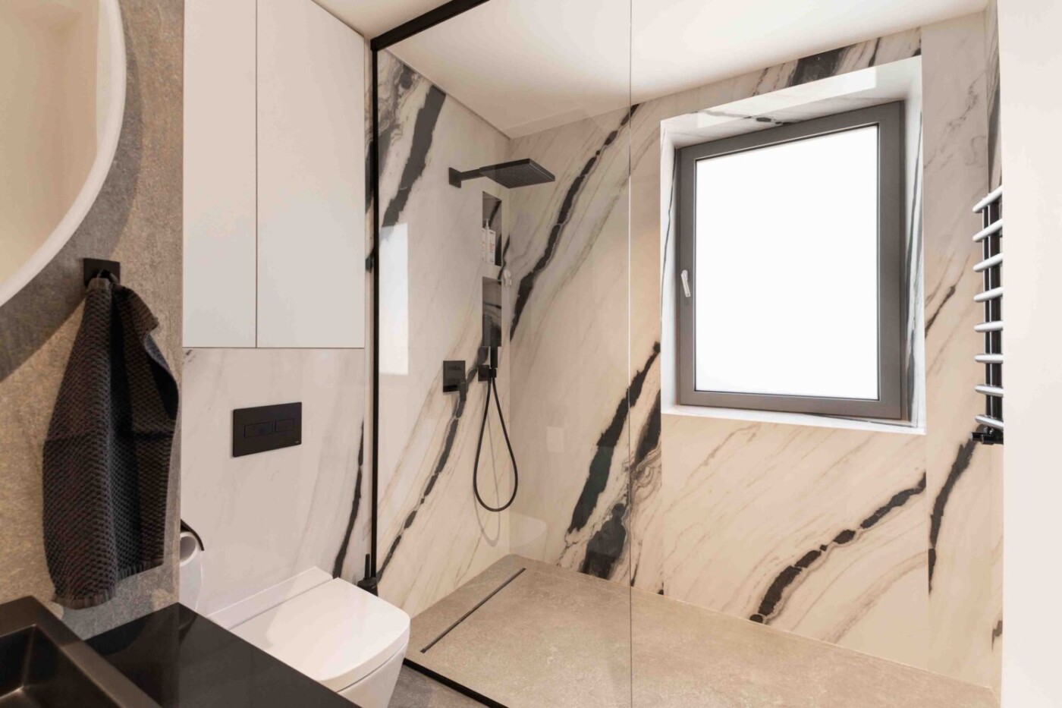
The ground-floor bathroom embraces contrast: dramatic black marble, with its expressive veining, is softened by warm wood accents, creating a contemporary and balanced composition.
Fortunei 2F represents a mature expression of contemporary residential design. Through attention to detail, proportion, and light, the team has created an architecture that transcends functionality, offering an authentic experience of living and well-being.
PROJECT GALLERY
Fortunei 2F