

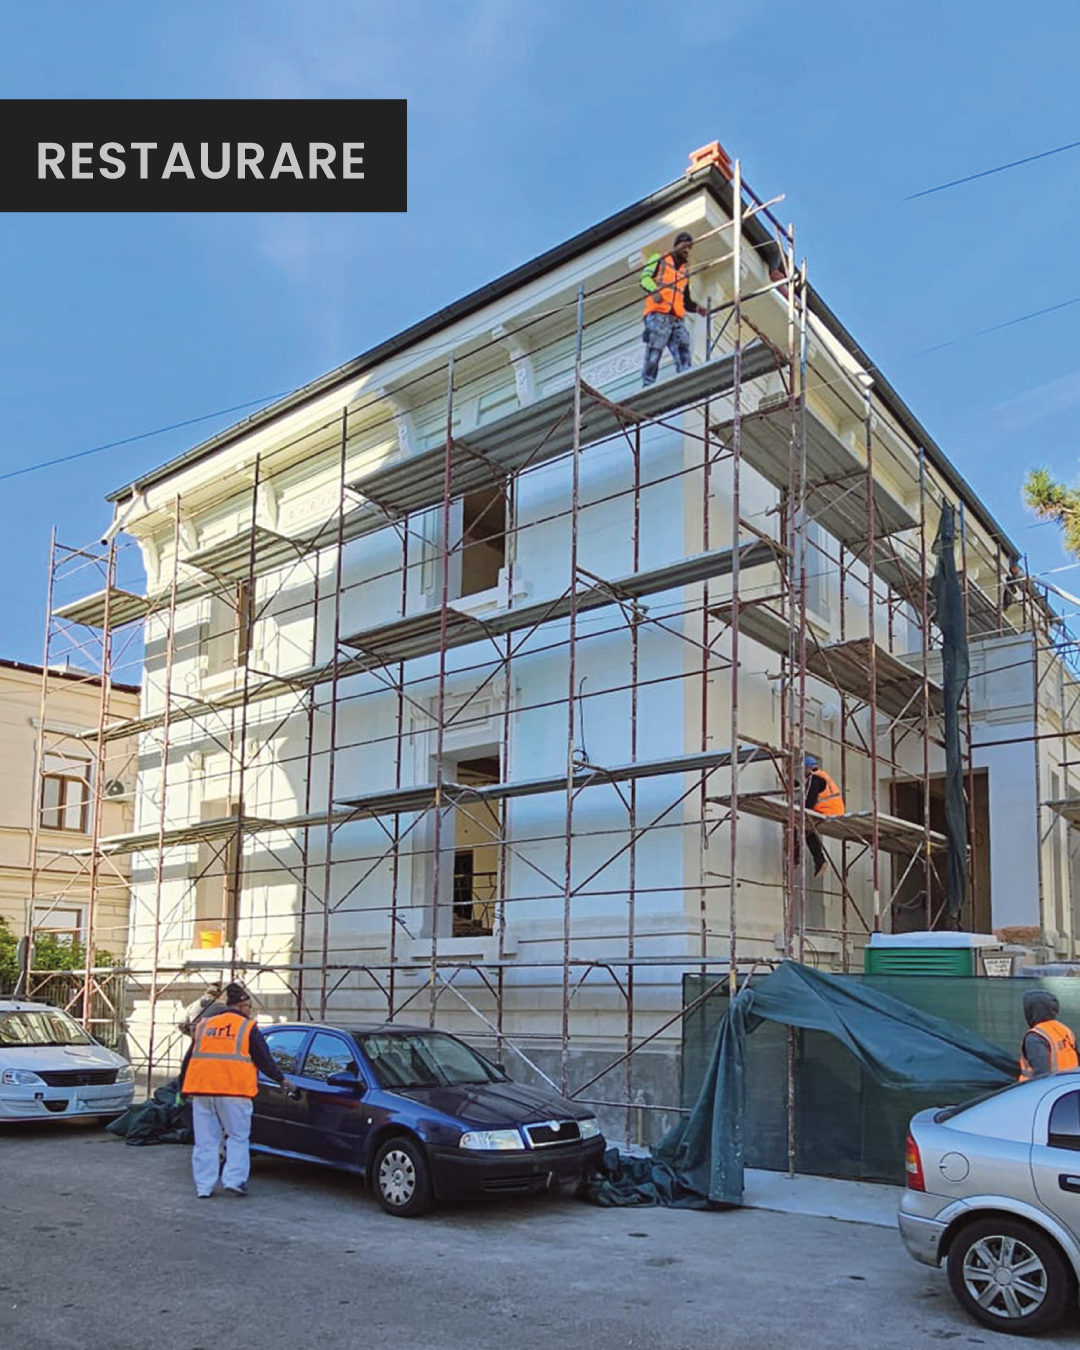
Reconstructing the memory of a historic home, adapted to contemporary standards of comfort, safety, and energy efficiency.
ABOUT THE PROJECT
The house located on Constantin Stahi Street is a single-family residence built between 1912 and 1920 — a representative building of early 20th-century Bucharest architecture. With a total area of 864.62 sqm, the structure includes a basement, ground floor, first floor, and attic.
The project was carried out under a Design & Build system, with ADB supporting the client from the property acquisition stage. The goal was the complete rehabilitation of the building, modernisation of the infrastructure, and structural consolidation, while preserving the historical value and original architectural details of the property.
PROJECT CHALLENGES
The first challenges appeared during the design phase. Laboratory tests showed that while the bricks were in good condition, the mortar had weakened significantly — requiring a complex structural intervention. The ADB team had to identify a solution that would reinforce the building without reducing usable space or altering its original architectural character.
Another major issue was the condition of the wooden floor slabs, which were partially damaged by infiltration and decay. These were replaced with reinforced concrete slabs, maintaining the same dimensions and proportions to preserve the integrity and rhythm of the historical structure.
SOLUTIONS AND EXECUTION
After analysing several consolidation scenarios, the most efficient and compatible method was selected: concrete piles and beams embedded within the thickness of the existing structure, maintaining the internal spatial integrity.
The basement, originally partial and built on a ventilated foundation, was extended and modernized, adding 70 sqm of usable space.
At the upper level, the attic was transformed into a habitable floor through a prefabricated wooden structure, gaining an additional 160 sqm without altering the roof’s original silhouette.
Externally, the façades were 3D-scanned to document and restore the decorative elements accurately. Ornaments, window frames, and stove placements were faithfully reconstructed using modern materials — new joinery with traditional profiles, thermo-insulating plasters compatible with the original masonry, and finishes respecting the building’s historic texture and color palette.
The original ceramic stoves were fully restored and remain functional, while the façade restoration was completed in full.
FACILITIES AND MODERNIZATIONS
- Total restored surface: 864.62 sqm
- Structural consolidation using concrete piles and beams integrated into the masonry
- Extended basement: +70 sqm
- Attic conversion with prefabricated timber structure: +160 sqm
- Complete restoration of façades, joinery, and decorative elements
- Application of compatible thermo-insulating plasters
- Full restoration of original stoves
- 3D scanning (interior & exterior) for documentation and precise reconstruction
- Energy efficiency improvements through modern materials and systems
PROJECT TEAM
Client: Private
Architectural design: BEHOME
Architectural and interior design: Omega Interior Design
General contractor: ART – Design and Build
